PVC Ceiling Panels Explained: Size, Hollow Core and L, U and H Trims
What exactly are you buying when you buy PVC ceiling panels? Here is the panel size, what the hollow core does, how L, U and H trims finish the edges, and how to estimate how many panels a ceiling needs.
Introduction
Panels, boards, strips: one product, three names
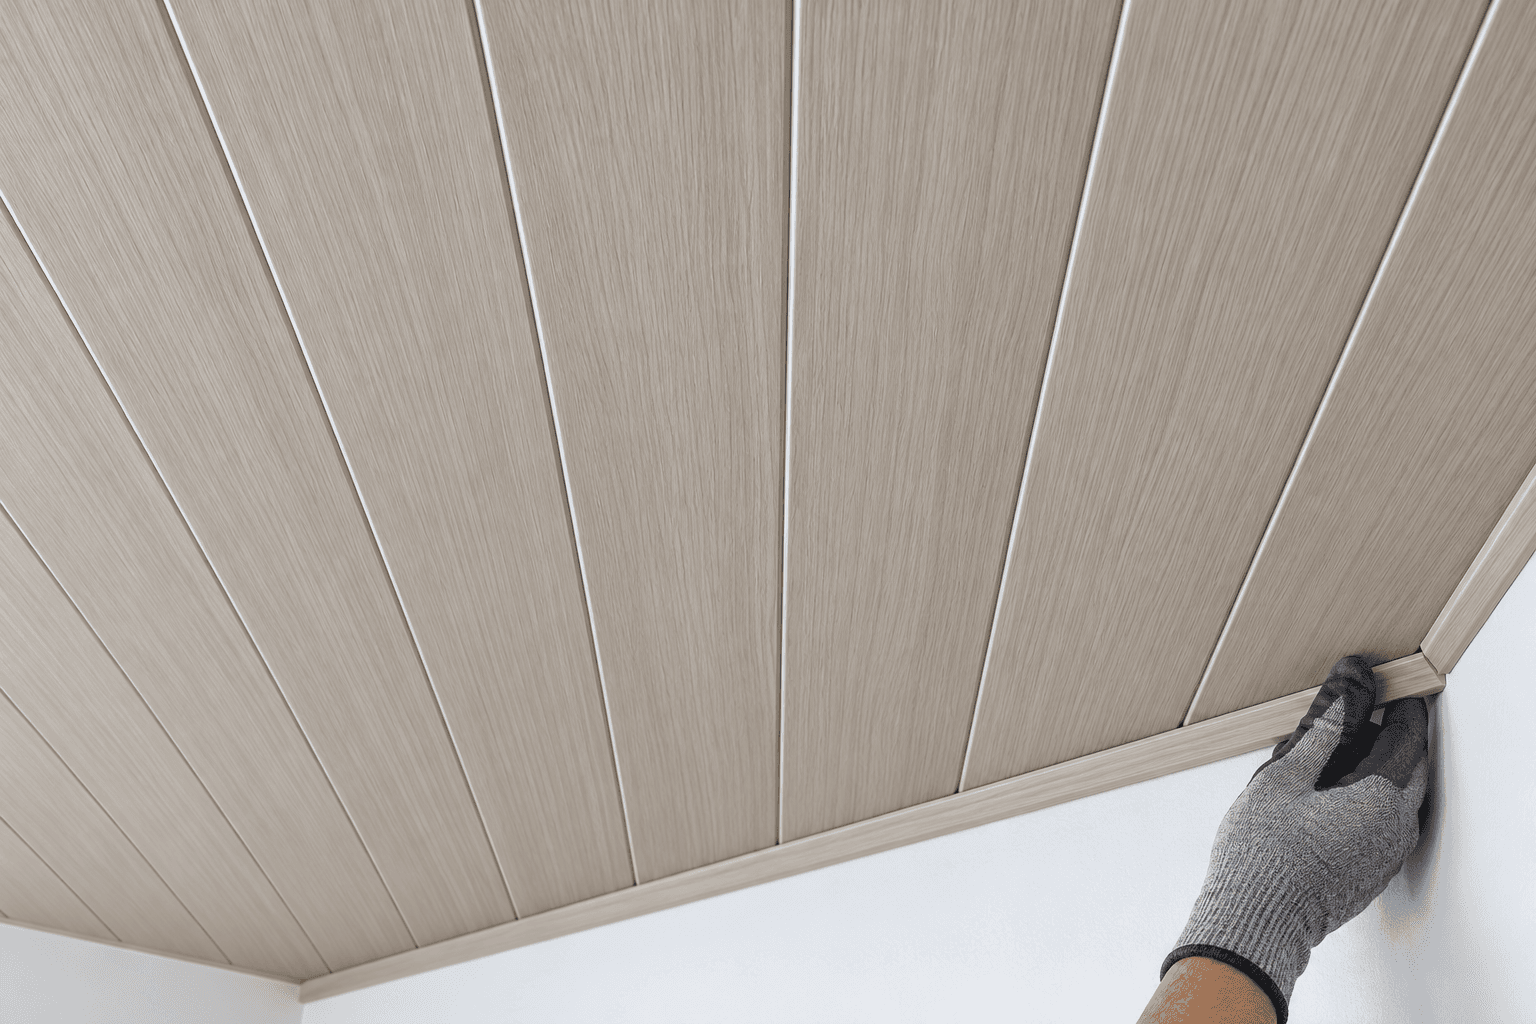
Search for PVC ceiling in Malaysia and you will see PVC ceiling panels, PVC ceiling board and PVC ceiling strips. In most listings they describe the same thing: long, narrow PVC planks that clip together side by side to form a ceiling.
What matters more than the name is the size, the core, the trims that finish the edges, and the finish on the face. This guide explains each one, then shows how to estimate how many panels a ceiling needs.
PVC Ceiling Panel Size
5950 × 200 × 8 mm
Each panel is 5950 mm long, 200 mm wide and 8 mm thick. That is a strip just under 6 m long, which covers about 1.19 m², or roughly 12.8 sq ft, before any cutting.
What the 200 mm width means for the look
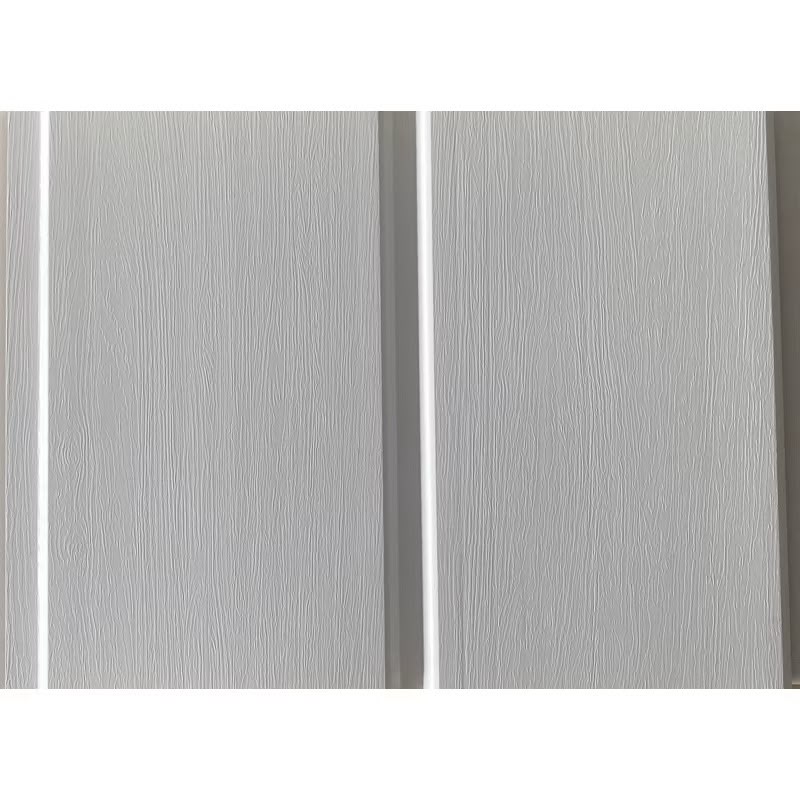
Each strip is 200 mm wide, with a groove down the middle of its face, so a finished ceiling shows evenly spaced parallel lines. That gives PVC its linear look, which reads like timber boarding in a woodgrain finish and like a clean ribbed surface in white or black.
Cut to length on site
Panels are cut to fit the room. If the ceiling is shorter than 5.95 m in the direction the strips run, each strip covers it in one piece. Longer runs are joined end to end with an H trim.
What the Hollow Core Does
Ribs inside, light to handle
Look at the cut end of a panel and you will see a row of small chambers between two faces. That hollow core keeps the panel light for its size, which matters for a material that hangs overhead.
A flat, rigid face
The internal ribs brace the two faces, so the 200 mm width stays flat between fixings. The face you see is smooth and carries the finish.
Waterproof material
PVC does not absorb water, so the panel suits car porches, walkways, bathrooms and kitchens. Read Is a PVC Ceiling Waterproof? for what that means in practice.
L, U and H Trims Explained
L trim: the angle at the edges
An L trim is an angle profile. It is typically used along the perimeter where the ceiling meets the wall, and at corners, to give a straight, finished edge.
U trim: the channel for cut ends
A U trim is a channel that holds the cut edge of a panel. It is used where a panel end or side needs to be capped neatly, for example along a wall or at an opening.
H trim: joining two panels end to end
An H trim joins two panel ends in a straight line. It is needed when a run is longer than one 5950 mm strip, and it keeps the joint neat instead of leaving a rough butt joint.
Why the trims should match
Trims come in the same finishes as the panels, so edges and joints blend in. Which trims go where depends on your ceiling's layout, and every trim is listed in the quotation. How a PVC Ceiling Is Fitted shows where they go during installation.
The Six Finishes
Woodgrain family
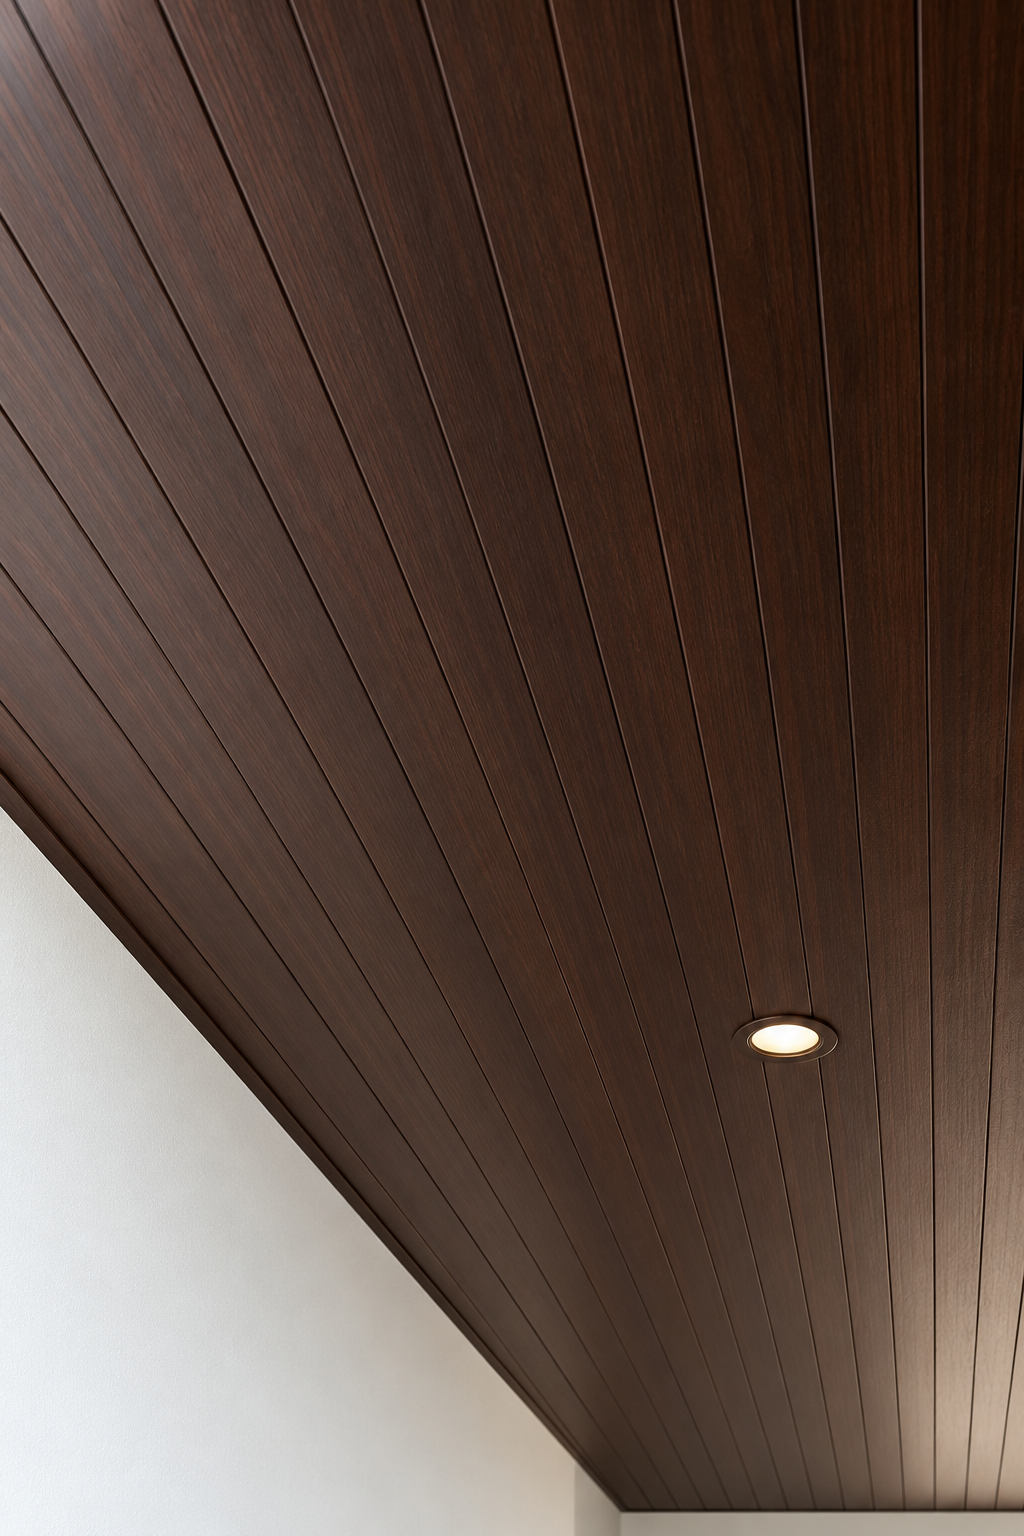
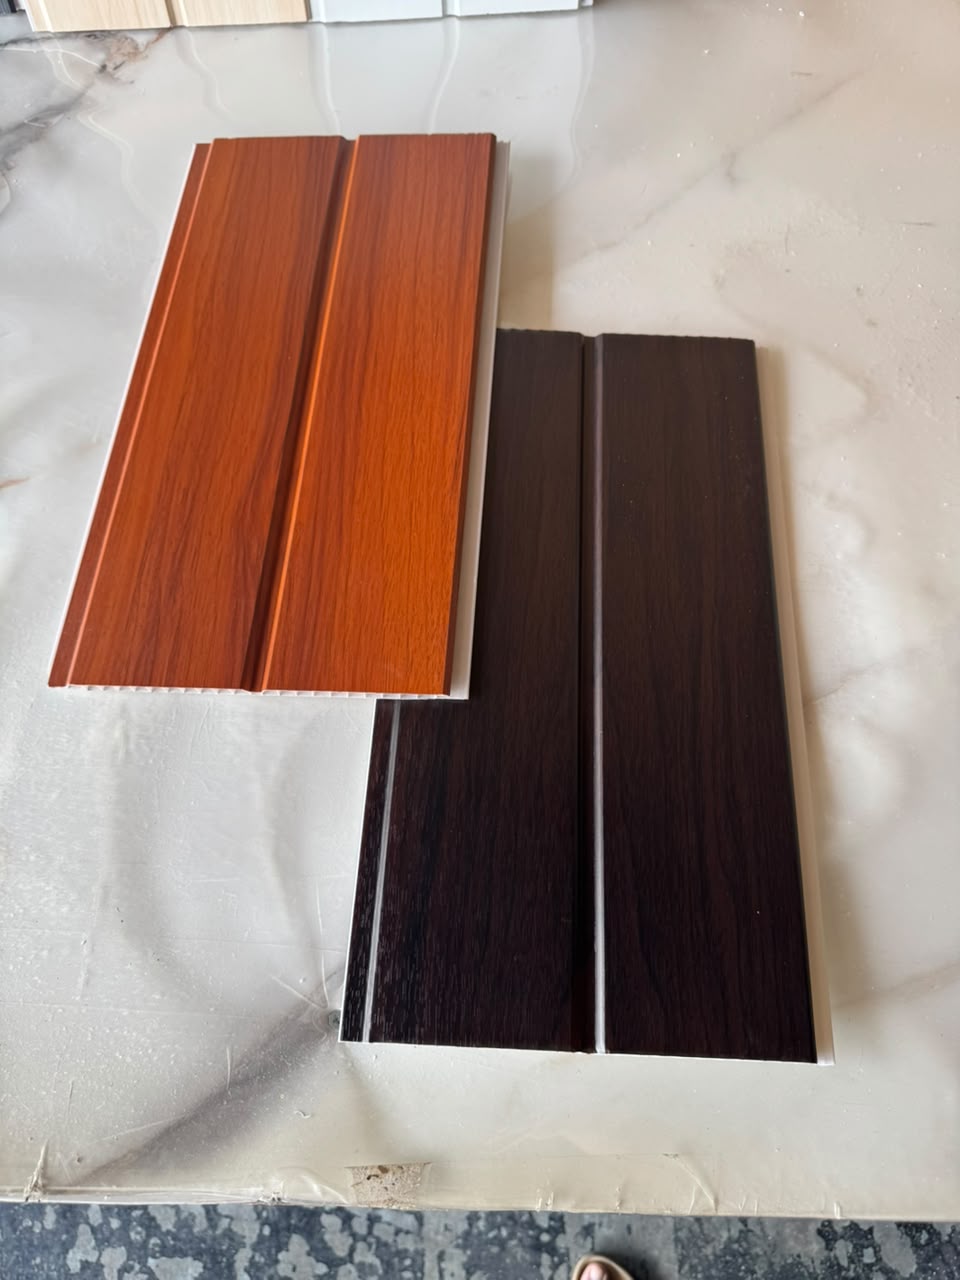
- 103 Walnut: deep brown woodgrain, best with good daylight.
- 105 Alder: warm orange-brown, welcoming under porch and walkway lights.
- 107 Sandal Wood: light oak tone that helps small or low rooms feel open.
- 114 Grey Teak: cool grey-brown that suits grey and white exteriors.
Plain family
- 108 White: clean white for bathrooms, kitchens and shops.
- 111 Black: solid black for feature ceilings and shop fronts, paired with strong lighting.
See them side by side in the PVC ceiling collection, or read the woodgrain finishes guide.
How Many Panels Do You Need?
Why area alone is not enough
A quick estimate divides the ceiling area by 12.8 sq ft per panel. That figure is a starting point, but the real count depends on the layout, because each strip is cut to the room's length.
A worked example
Take a room 3 m wide and 4 m long, about 129 sq ft. Area alone suggests about 10 panels.
Now run the strips along the 4 m length. The 3 m width needs 15 strips side by side (3 m ÷ 200 mm), each cut to 4 m. The 1.95 m offcuts are too short to reuse in this room, so the ceiling needs 15 panels, not 10.
Price per panel vs price per sq ft
This is why per-piece prices online do not compare like for like. Panel supply is from RM29 per sq ft; installation, trims and site work are quoted separately in the itemised quotation. The PVC ceiling price guide and PVC Ceiling Price: How a Quotation Is Worked Out explain each line.
Get Help Estimating Your Ceiling
Send us the length and width of each ceiling, the ceiling height and a few photos. We work out the panels and trims for your layout and send a quotation that lists every item.
👉 WhatsApp us your ceiling size
We supply and install PVC ceilings across Malaysia, from PVC ceiling in Klang and Alor Setar to Sandakan.
Conclusion
A PVC ceiling panel here is a 5950 × 200 × 8 mm hollow-core strip in one of six finishes, finished at the edges and joints with matching L, U and H trims. The size sets the look, the hollow core keeps it light, and the trims make it neat.
When you compare prices, compare the whole job: panels for your actual layout, the trims it needs, installation and site work.
FAQ
What size is a PVC ceiling panel?
Each panel is 5950 mm long, 200 mm wide and 8 mm thick, with a hollow core. One panel covers about 12.8 sq ft before cutting.
Is PVC ceiling board the same as PVC ceiling strips?
Usually, yes. "Board", "strip" and "panel" are used for the same long, narrow PVC plank that forms the ceiling.
What are L, U and H trims for?
L trims finish the edges and corners, U trims cap cut panel ends, and H trims join two panels end to end. All come in finishes that match the panels.
Can PVC ceiling panels be cut to size?
Yes. Panels are cut to the length of each run on site, and the cut ends are finished with trims.